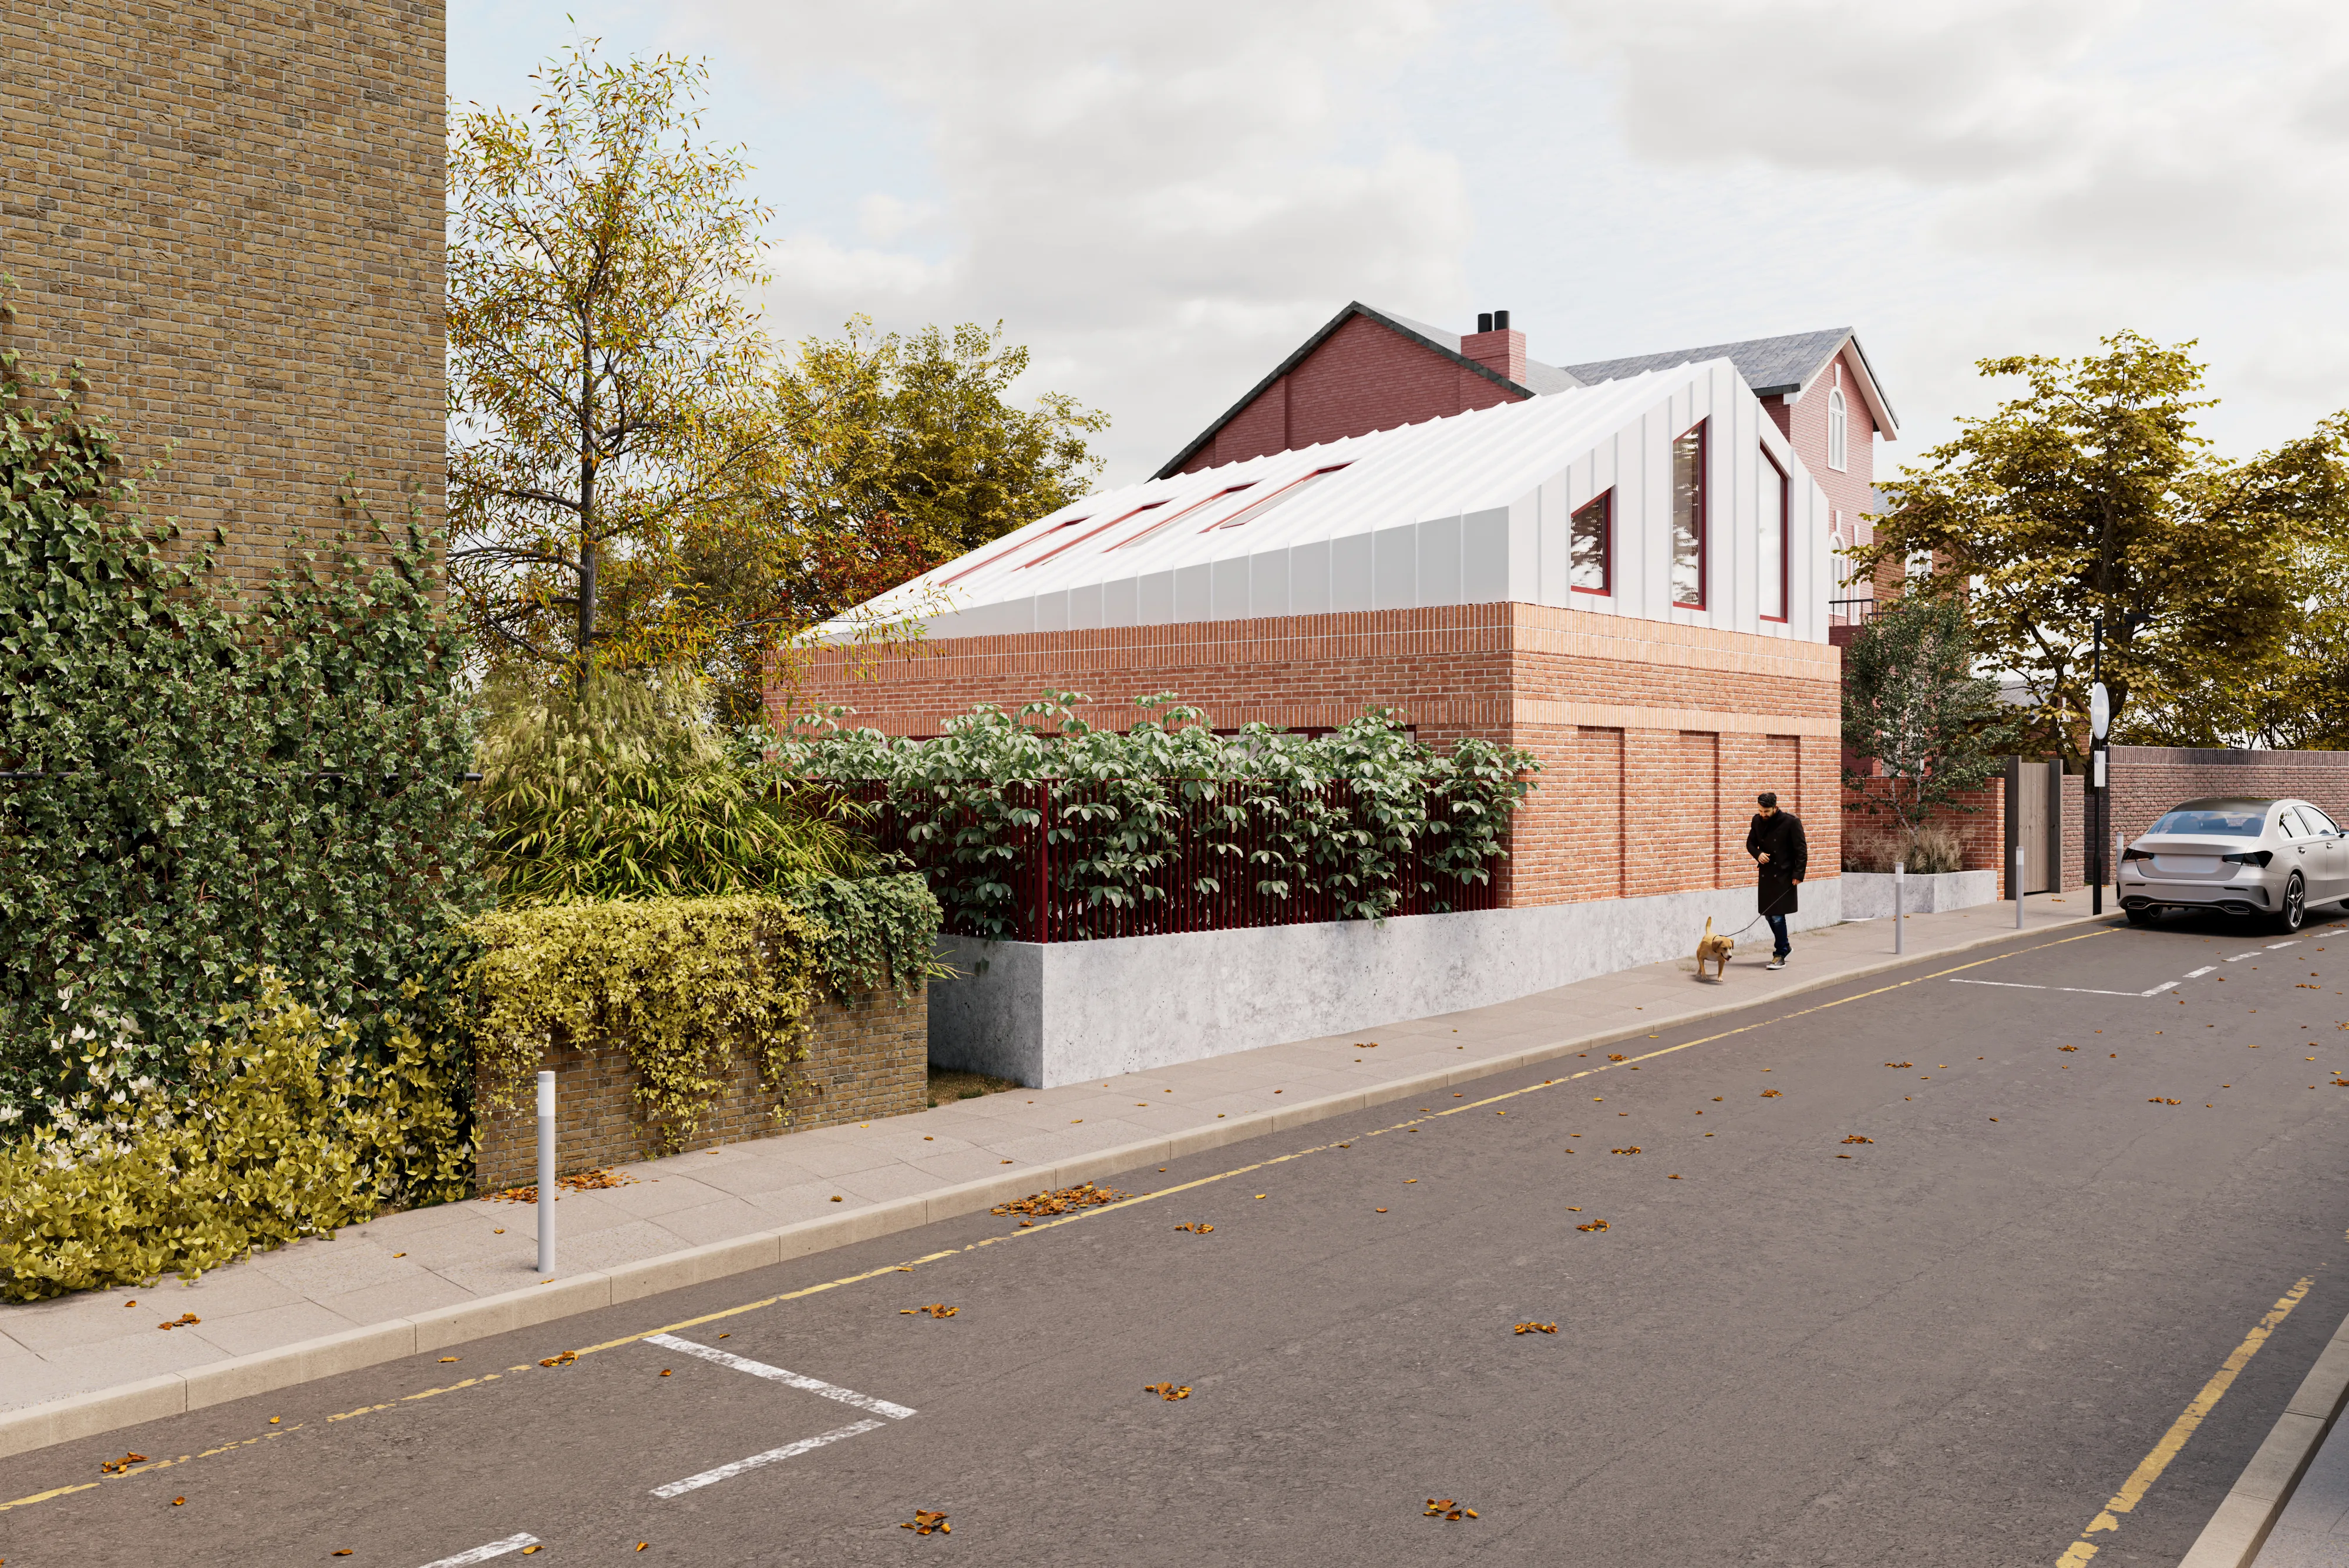
Manor House Gardens - Proposal 2
Details
2026
London
Ongoing
Info
Replacing a series of redundant garages, this project introduces a contemporary single-dwelling house with generous private amenity space and a large living room on the ground floor.
Proposal 2 is an iteration of Proposal 1. It takes a more sensitive approach to neighbouring properties, using the site's constraints as an opportunity to create a distinctive architectural form. While reducing the number of dwellings, the proposal maintains strong commercial viability through careful consideration of build costs from the outset of the design process.
Info
Read more
Replacing a series of redundant garages, this project introduces a contemporary single-dwelling house with generous private amenity space and a large living room on the ground floor.
Proposal 2 is an iteration of Proposal 1. It takes a more sensitive approach to neighbouring properties, using the site's constraints as an opportunity to create a distinctive architectural form. While reducing the number of dwellings, the proposal maintains strong commercial viability through careful consideration of build costs from the outset of the design process.