Manor House Gardens - Proposal 1
Details
2026
London
Ongoing
Info
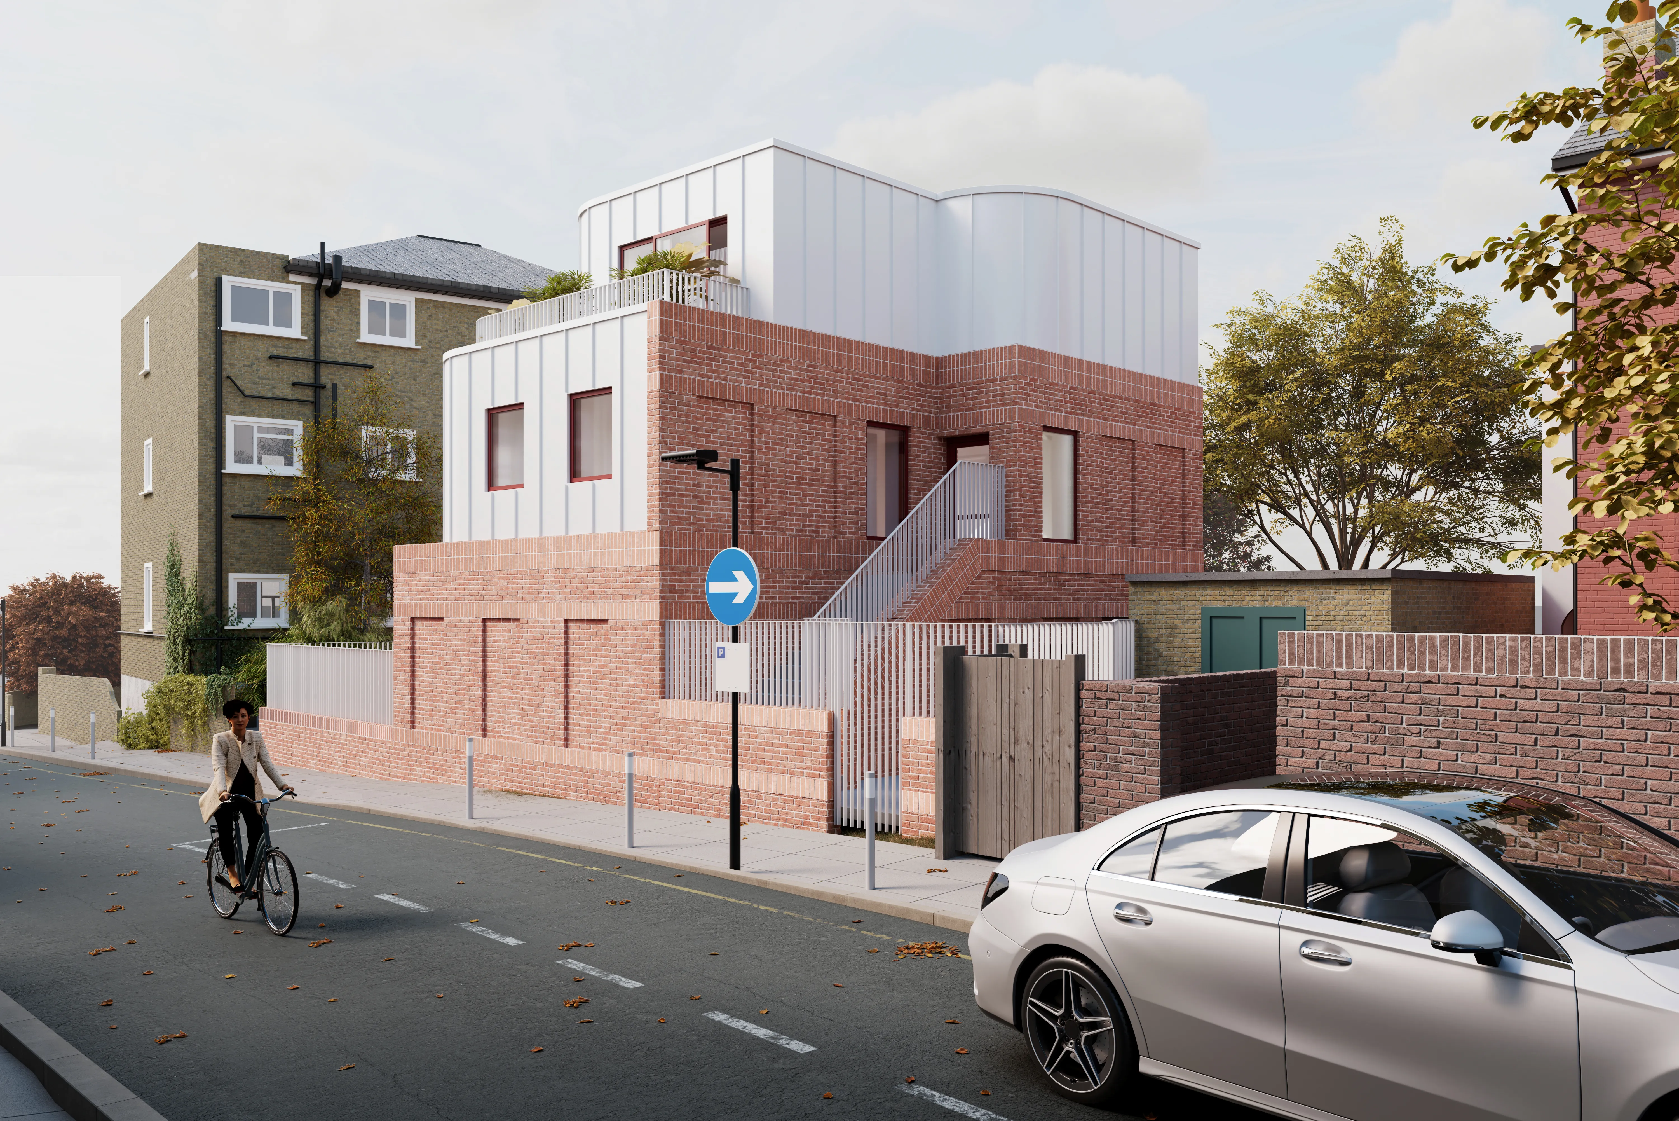
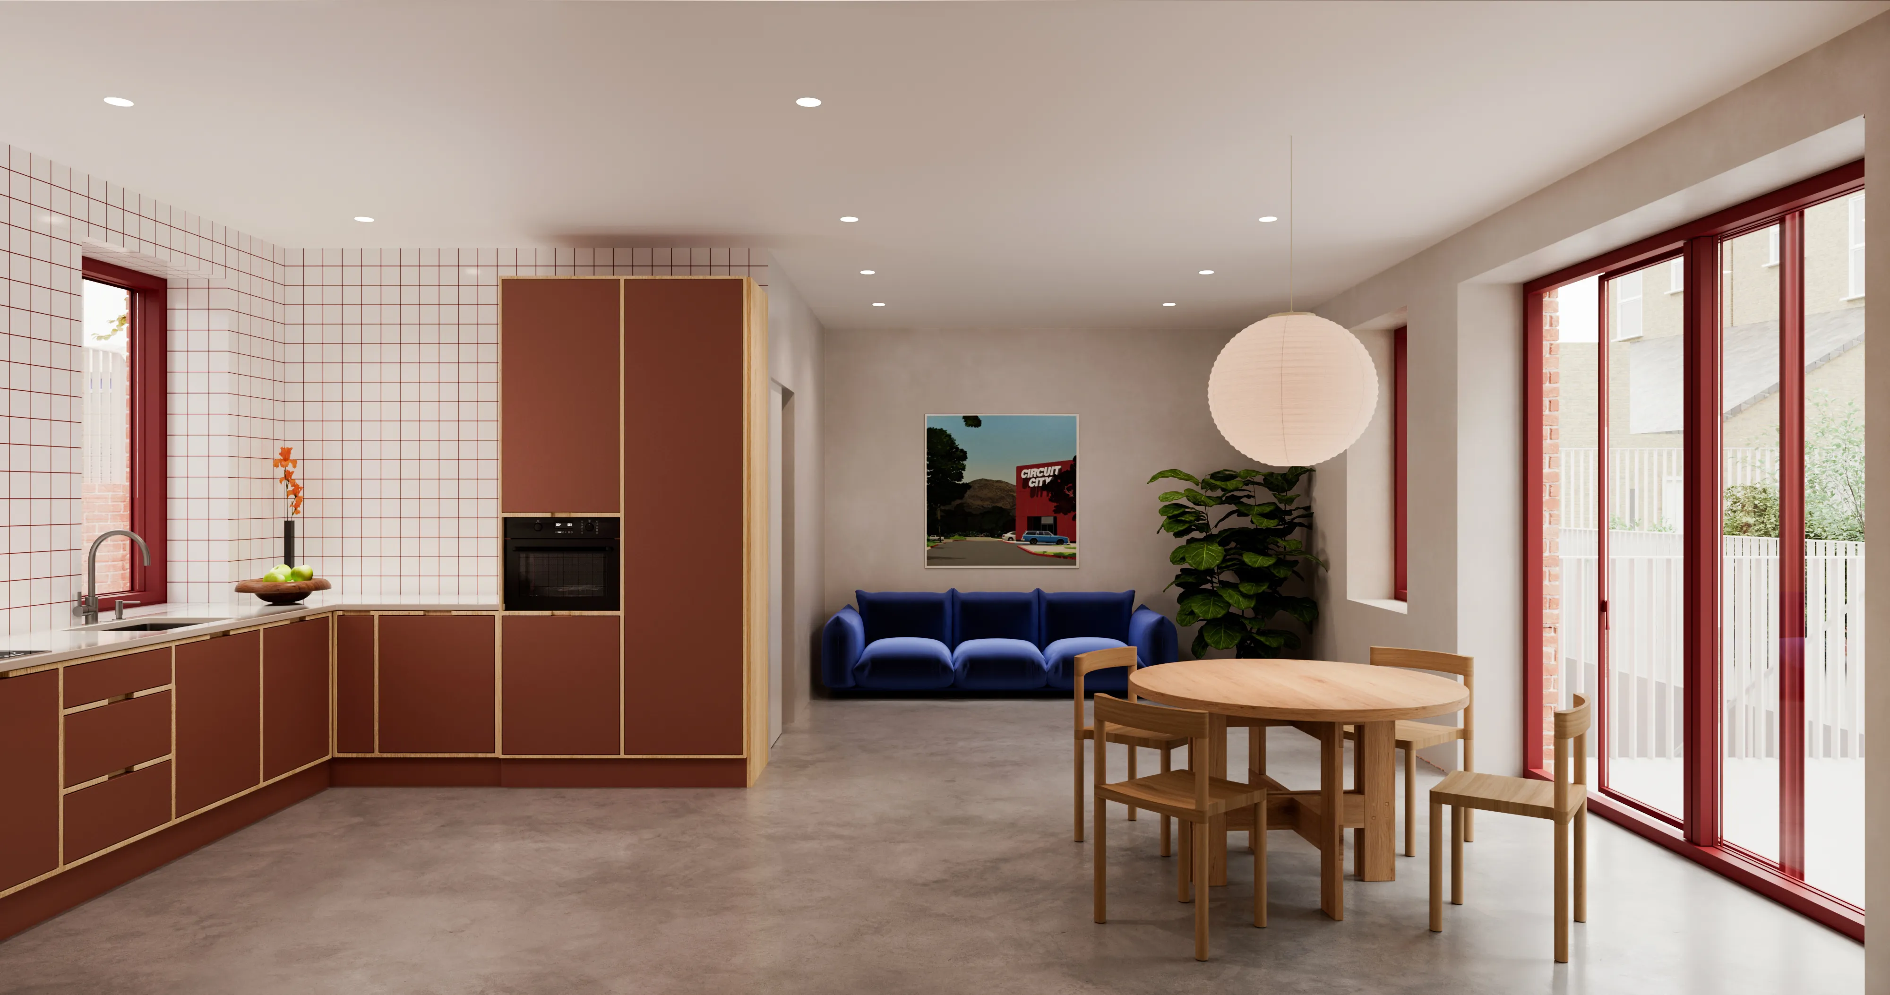
Replacing a series of redundant garages, this project introduces two contemporary homes on a constrained urban site in Lewisham, London. The scheme combines a three-bedroom family home with a two-bedroom duplex, carefully organised around light-filled interiors and generous private outdoor spaces. A basement and roof terrace unlock the site's potential while maintaining a scale that responds sensitively to its residential surroundings.
Proposal 1 explores the site's full architectural potential, testing density, massing and programme through a two-home scheme informed by ongoing viability studies. Proposal 2 refines these principles into a more contextual single-home proposal. Together, the two schemes illustrate our iterative design process, balancing architectural ambition, planning strategy and commercial viability.
Info
Read more
Replacing a series of redundant garages, this project introduces two contemporary homes on a constrained urban site in Lewisham, London. The scheme combines a three-bedroom family home with a two-bedroom duplex, carefully organised around light-filled interiors and generous private outdoor spaces. A basement and roof terrace unlock the site's potential while maintaining a scale that responds sensitively to its residential surroundings.
Proposal 1 explores the site's full architectural potential, testing density, massing and programme through a two-home scheme informed by ongoing viability studies. Proposal 2 refines these principles into a more contextual single-home proposal. Together, the two schemes illustrate our iterative design process, balancing architectural ambition, planning strategy and commercial viability.